Fixed price · Permit to handover · Servicing Melbourne, VIC 03 9087 3998 · Mon–Fri 9:00–17:00 AEST

Case studies

Real builds, real inclusions.

A look behind the scenes: the build sequence, the standard 2-bedroom floor plan, what's actually included, and the compliance plan we work to.
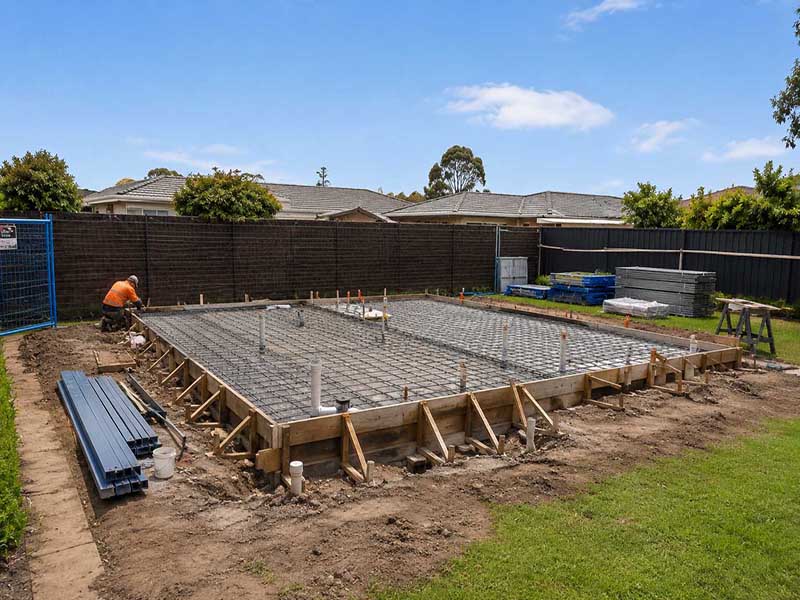
Steel-reinforced slab foundation ready for concrete pour — build sequence reference

Build sequence

From the slab up — how a MEG build comes together.

Foundation, frame, services and finishing — the sequence every MEG build follows. Site photos of our current projects will be added here as construction progresses.

Set-out

Set-out & slab

Levels, services and steel mesh set before the pour.

Structure

Frame & roof

Straight, plumb frames and a weather-tight roof.

Services

Services & linings

Electrical, plumbing and linings before fit-out.

Finish

Finishing & handover

Fit-out, snag review, then the keys and warranty details.
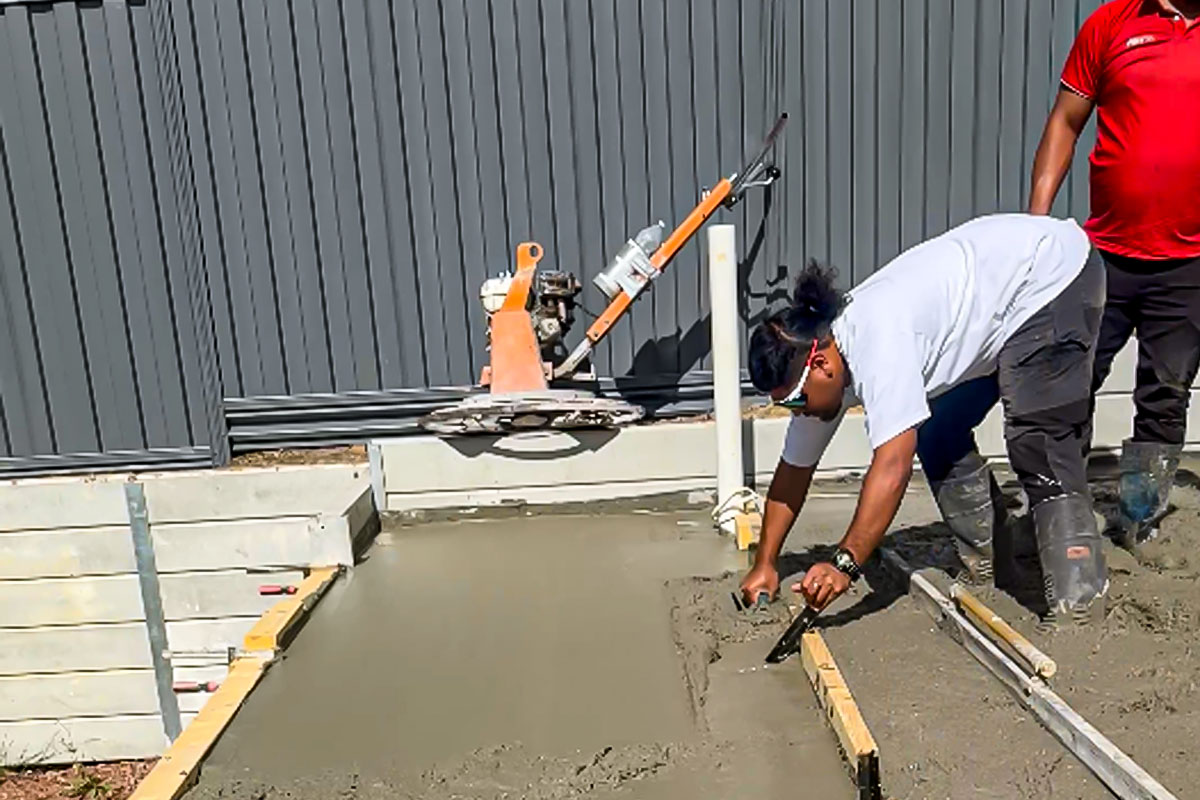
Concrete pour on foundation day with services set into the slab — build sequence reference
Pour day — services and drainage set into the slab before the concrete goes down.
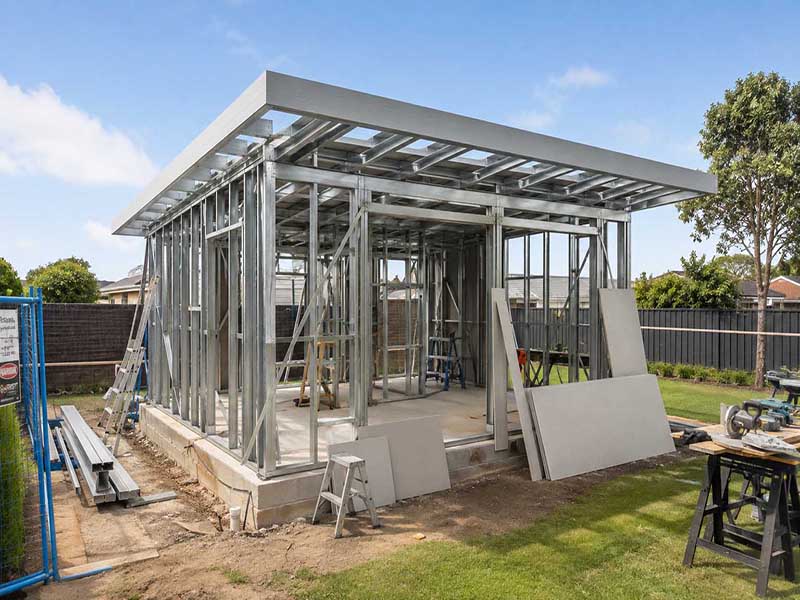
Light-gauge steel frame erected ready for cladding — build sequence reference
Steel frame — straight, plumb, and ready for the wall and roof systems.
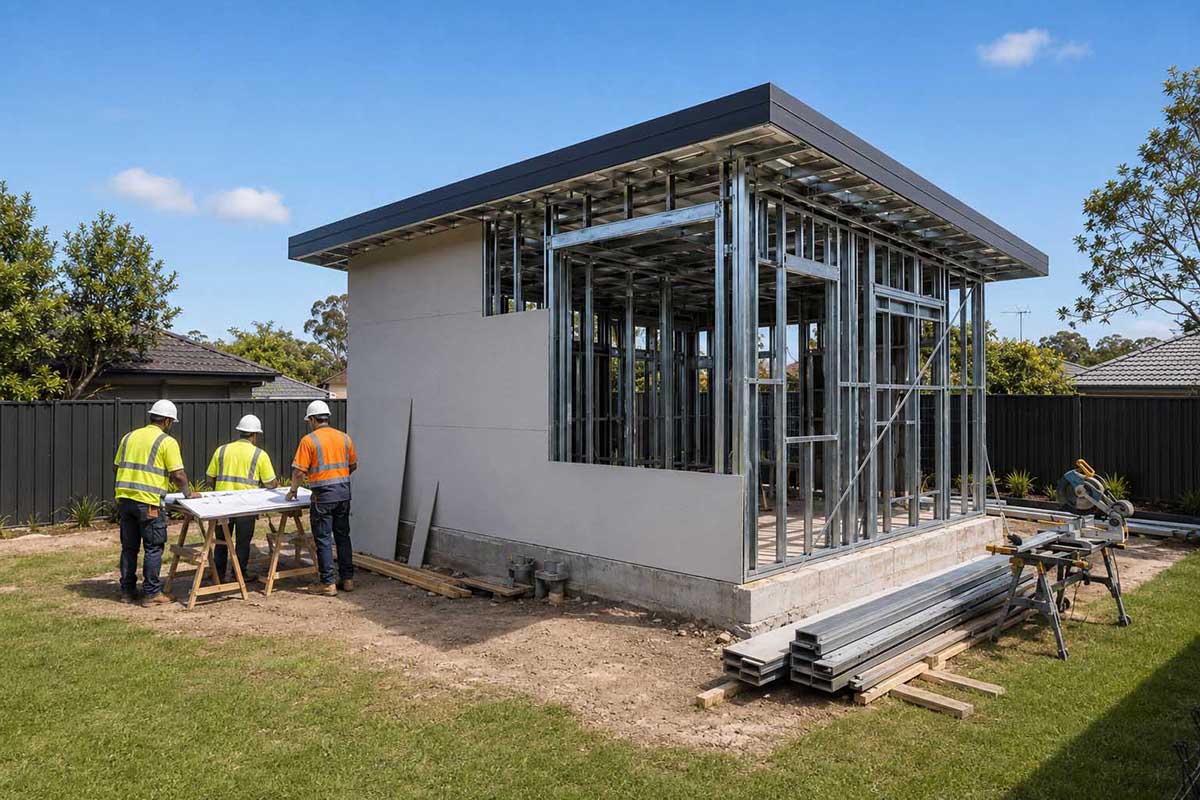
Project review against plans at each milestone — build sequence reference
Milestone check — every stage is reviewed against the plans before we move on.

Reference visuals for illustration only. Real construction photos of our current projects will replace these as the builds progress.

Standard 2-bedroom plan

The 2-bedroom plan that fits behind most Melbourne homes.

Two bedrooms, central bathroom, open kitchen and living, plus an 11 m² unroofed deck out the back. Your block, your orientation, your setbacks — we'll tailor this on a site visit.

  • 59 m² internal living
  • 11 m² rear unroofed decking
  • 2 bedrooms (with built-in robes)
  • Central bathroom with full-size shower
  • Open kitchen, dining and living
  • Separate laundry nook
  • Side-access path kept clear

Indicative plan — the 2 bedroom floor area is 41–59 m² (standard 59 m²). The 11 m² deck is unroofed and sits outside the building envelope, so it is not counted in the floor area. Final plan tailored to your block and confirmed before you commit.
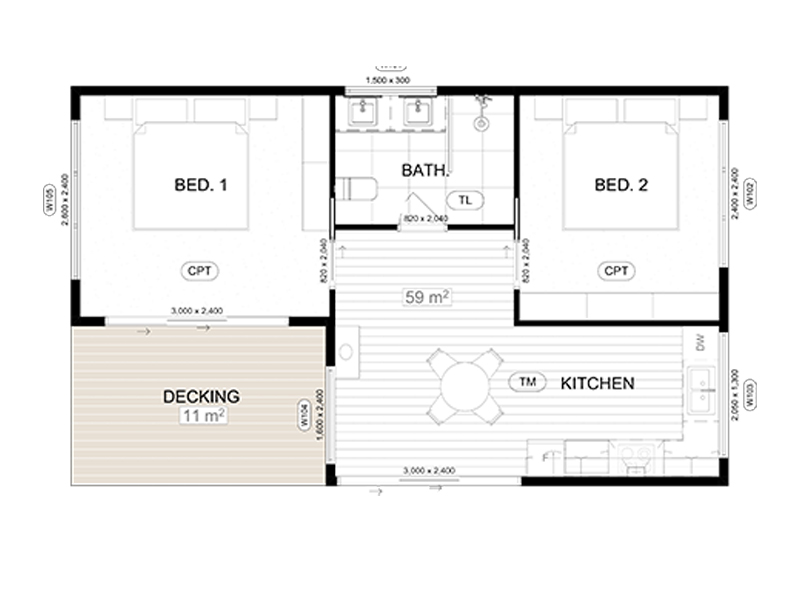
MEG standard 2-bedroom granny flat floor plan — 59 m² internal plus 11 m² unroofed decking

Design concepts

Three looks our clients ask about most.

Reference designs to start the conversation. Your final look depends on your site, council overlays, and the finishes you pick — we tailor every project.
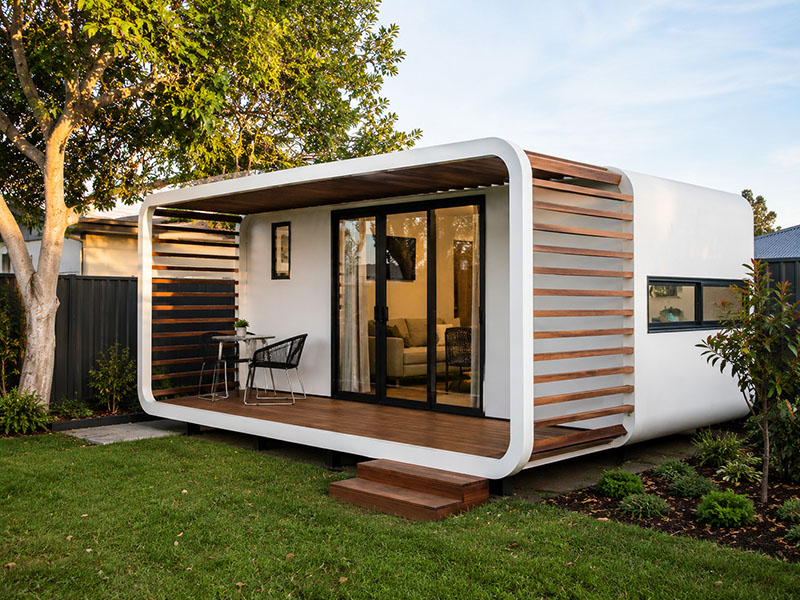
MEG granny flat design concept — curved white shell with timber slats
Concept A. Curved white shell with timber slats — a softer, more residential look that blends into established gardens.
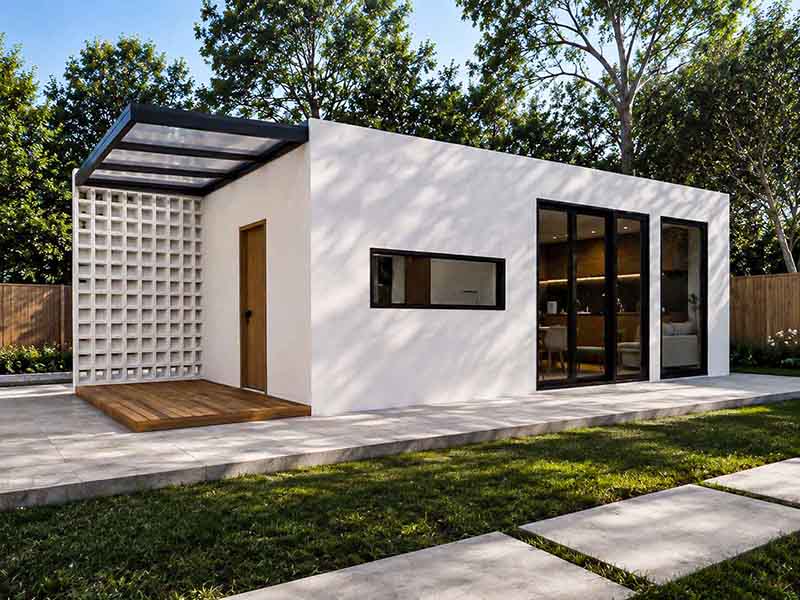
MEG granny flat design concept — minimalist white box with full-height glazing
Concept B. Minimalist white box with full-height glazing — modern, light-filled, and easy to maintain.
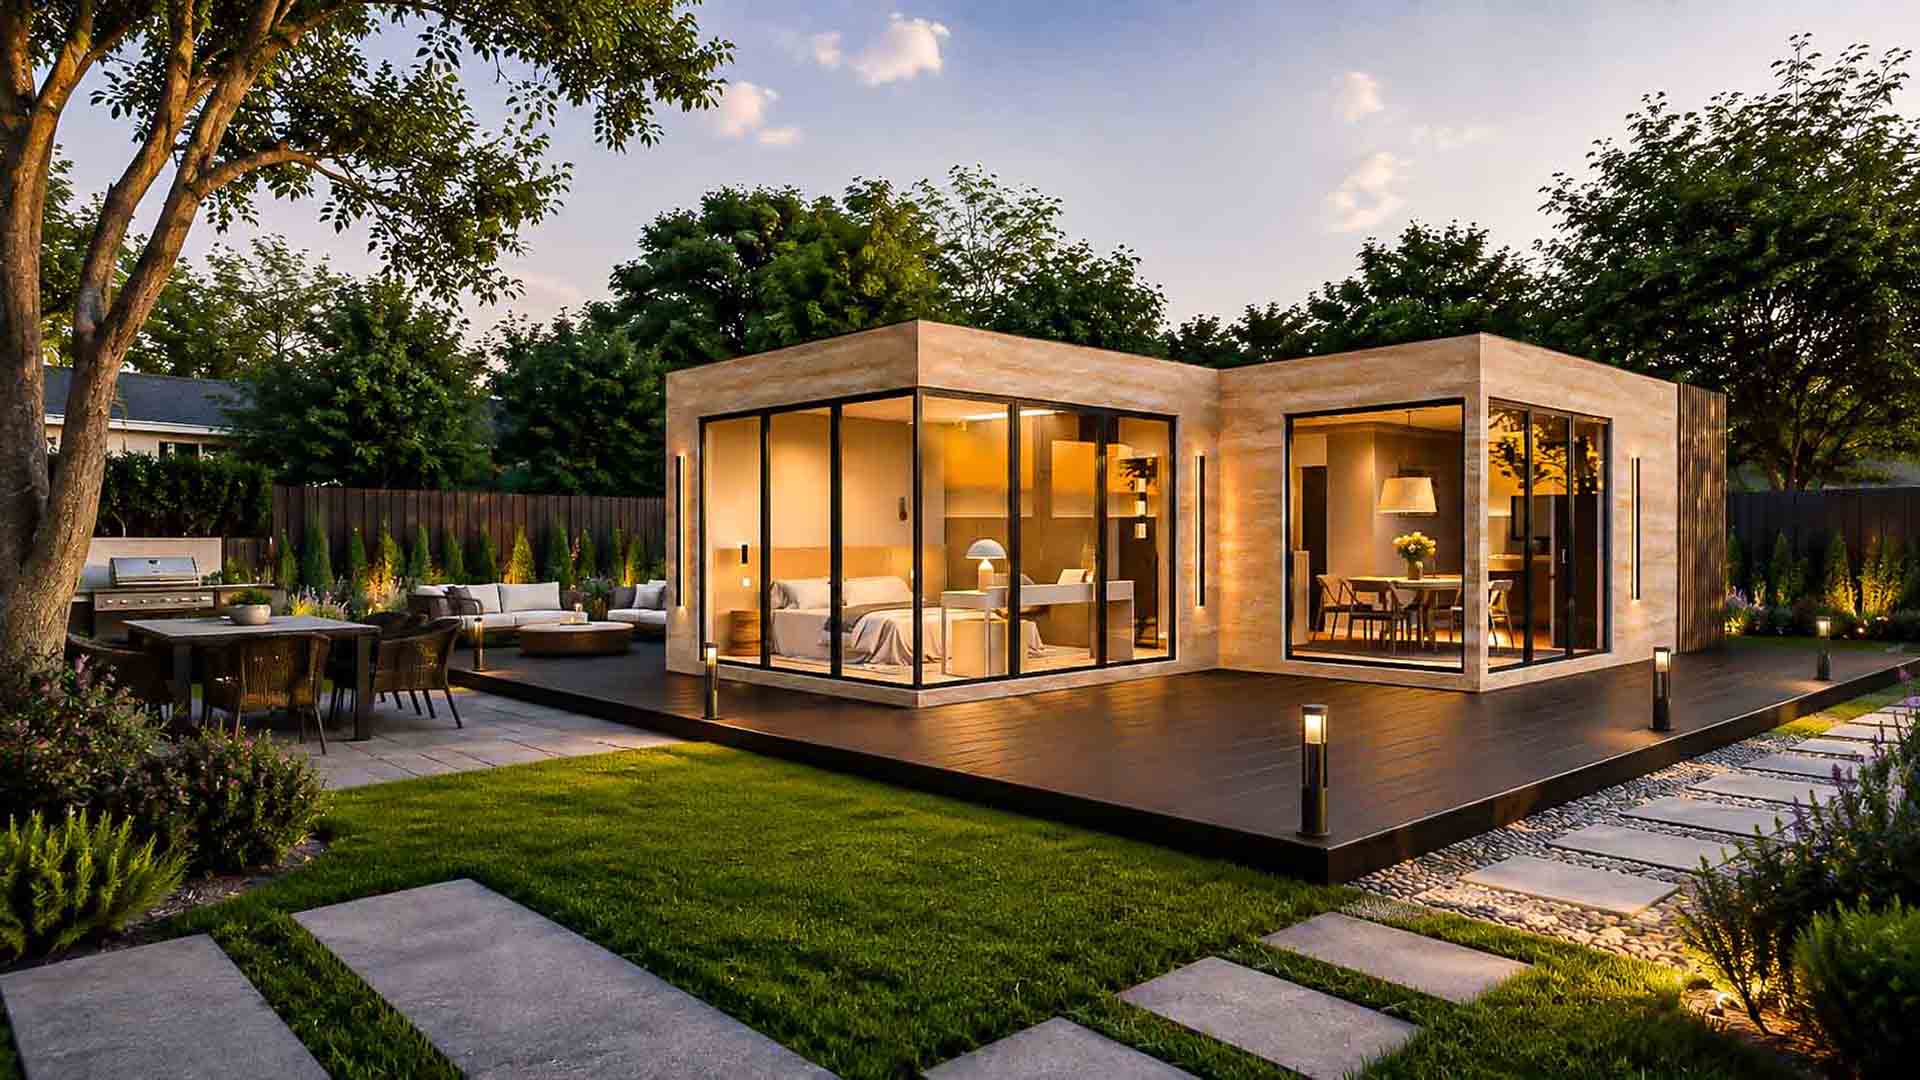
MEG granny flat design concept — twin-volume layout shown in evening setting
Concept C. Twin-volume layout with a separate living wing — for larger blocks where you want a clear bedroom/living split.

Design concepts shown for inspiration. Final finishes, colours and materials are confirmed with you before contract.

What's included

What "fixed price" actually includes.

No fine print. The price you see is the price you pay for everything below — supply, install, connections, and handover.
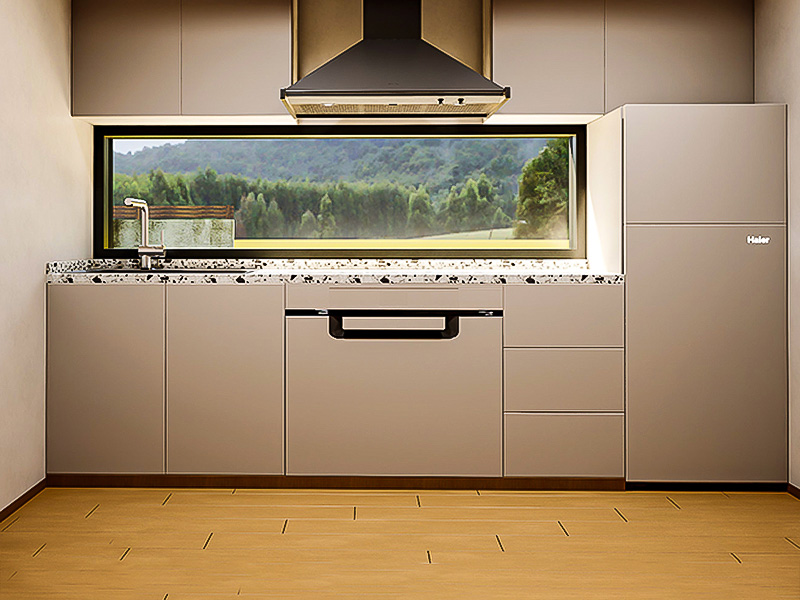
MEG granny flat inclusion — full kitchen with oven, cooktop and rangehood
Kitchen. Full kitchen with oven, cooktop, rangehood and fridge provision.
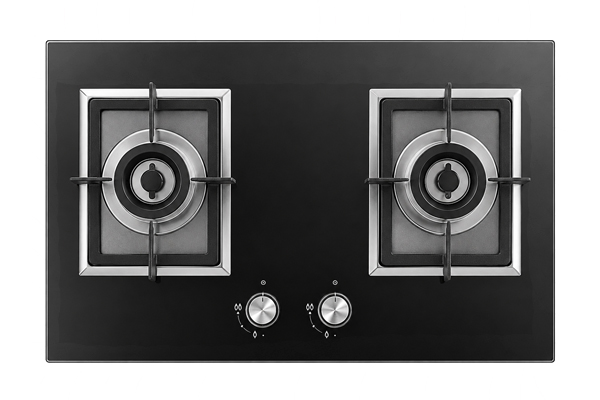
MEG granny flat inclusion — electric cooktop
Cooktop. Electric cooktop, all-electric fit-out — no reticulated natural gas connection.
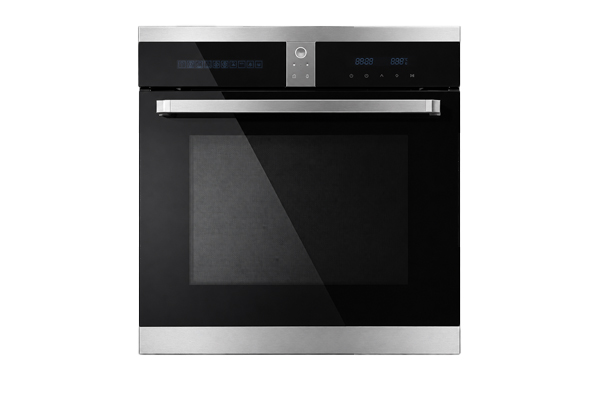
MEG granny flat inclusion — built-in oven
Oven. Built-in electric oven, installed and tested at handover.
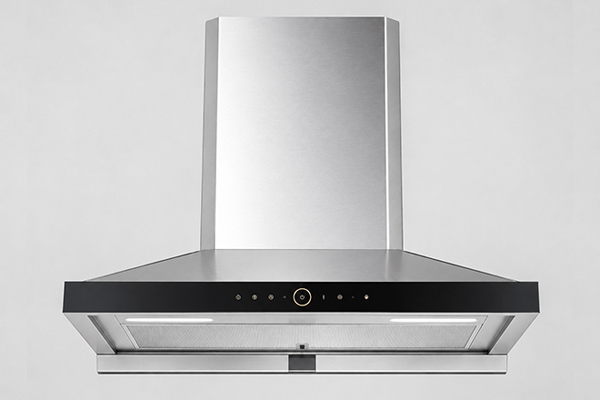
MEG granny flat inclusion — recirculating rangehood
Rangehood. Recirculating rangehood over the cooktop.
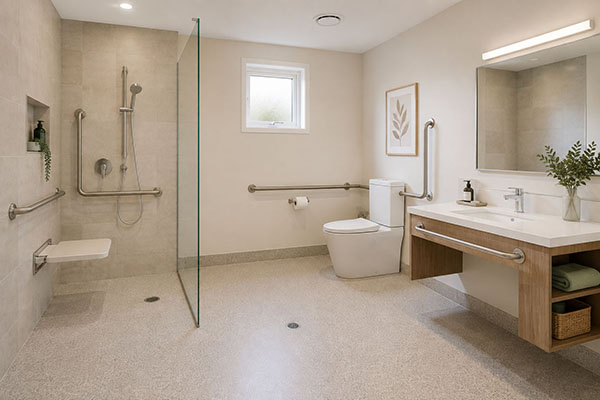
MEG granny flat inclusion — full bathroom with grab rails
Bathroom. Full bathroom with shower screen, vanity, toilet, and grab-rail provision.
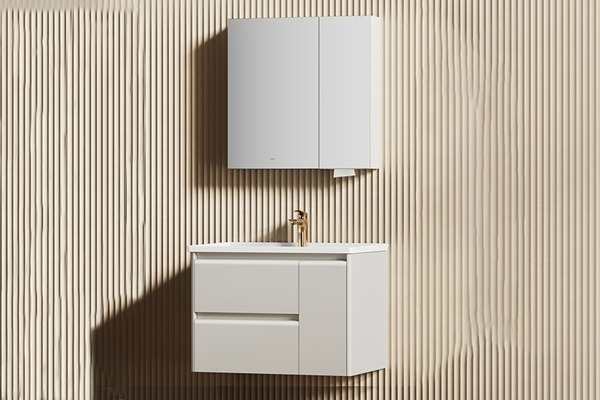
MEG granny flat inclusion — bathroom vanity with mirror
Vanity. Bathroom vanity with mirror and storage.
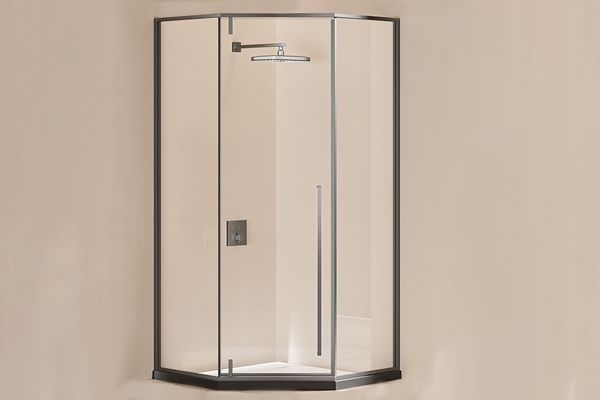
MEG granny flat inclusion — frameless shower screen
Shower screen. Frameless glass shower screen.
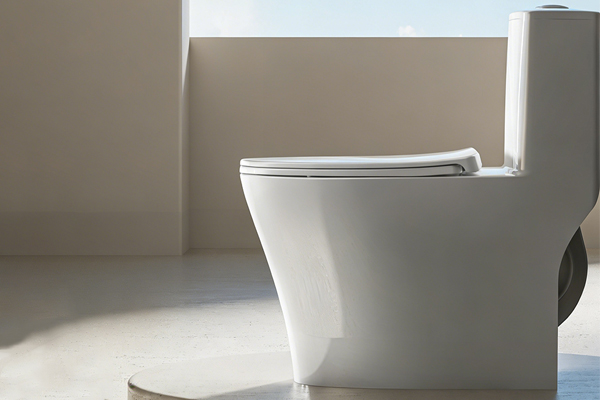
MEG granny flat inclusion — close-coupled toilet suite
Toilet. Close-coupled toilet suite, water-efficient.
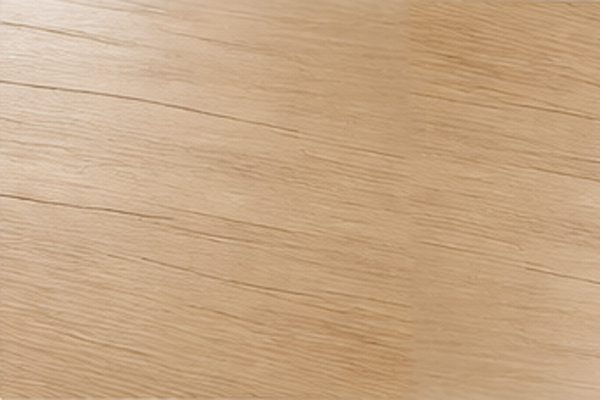
MEG granny flat inclusion — timber-look flooring
Flooring. Timber-look flooring throughout living areas.
MEG granny flat inclusion — stone-look wall tiles
Wet-area tiles. Stone-look tiles to bathroom and laundry.
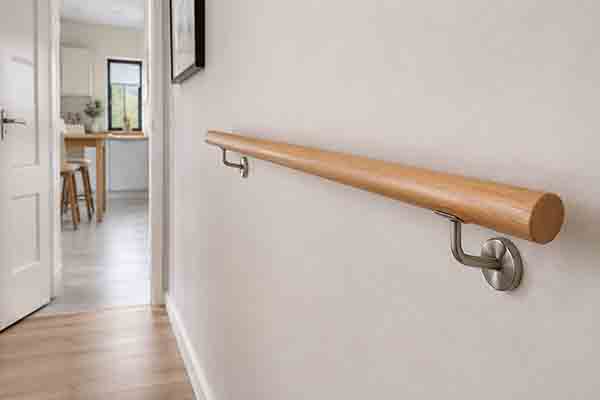
MEG granny flat inclusion — solid timber handrail for accessibility
Handrail. Solid timber handrail for accessibility, hallway-to-bathroom run.
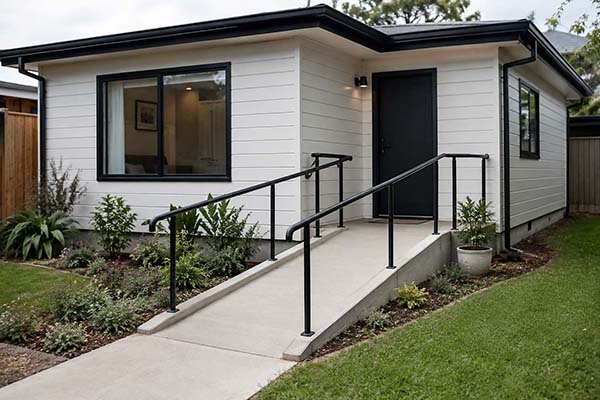
MEG granny flat inclusion — wheelchair-accessible entry ramp with steel handrails
Access ramp. Wheelchair-accessible entry ramp with steel handrails — included where the site needs it.

Specific brands and model numbers are confirmed in your contract. Substitutions of equivalent quality are only made with your written approval.

Compliance

Setbacks, access and open space — designed to comply from day one.

Every MEG build respects the standard Victorian planning scheme requirements: side and rear setbacks, side access to the backyard, private open space, and driveway width. We work through these with you on the design step so the permit doesn't come back with surprises.
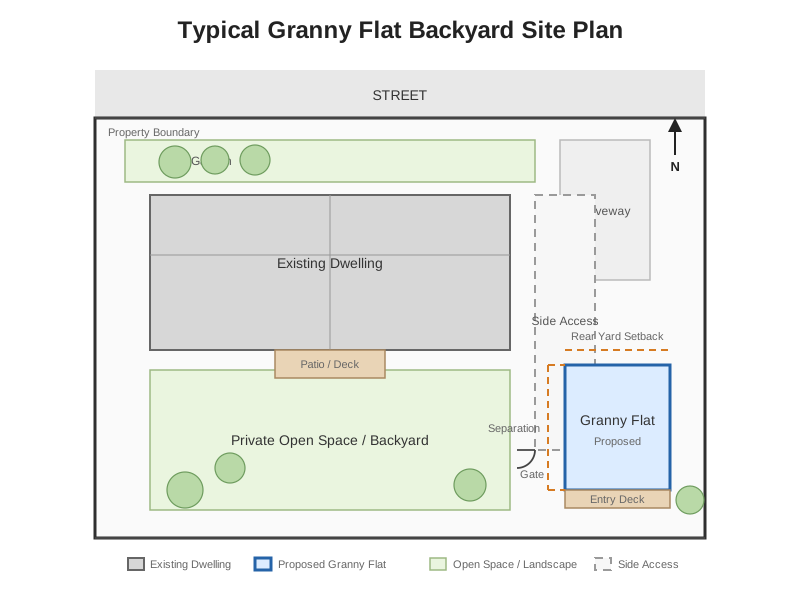
Typical granny flat backyard site plan showing setbacks, side access, private open space and proposed granny flat location

Your project

Your project could be next on this page.

Send us your block details and we'll come back with a fixed-price quote, a tailored floor plan, and a realistic build timeline. Usually within 24 hours.