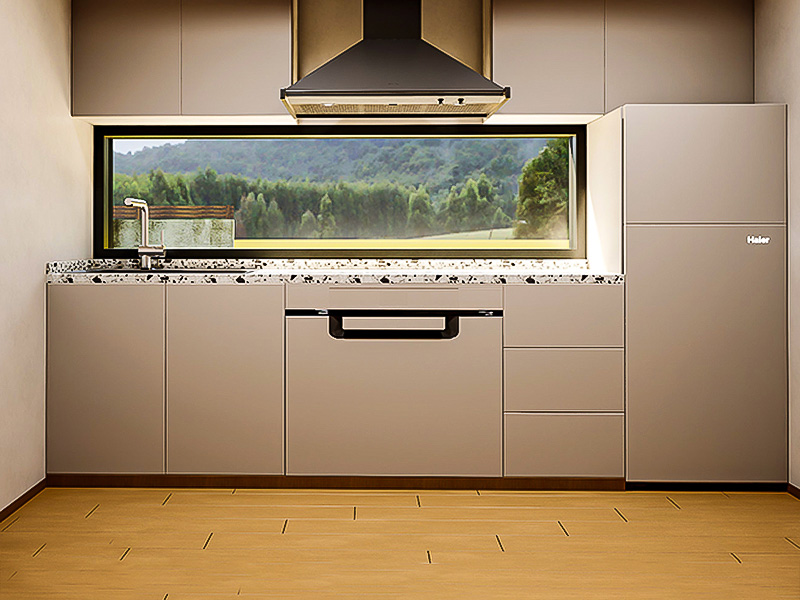
Included as standard
Appliance package
Cooktop, oven and rangehood. All-electric — cooking and hot water run on electricity, so the whole home sits on one supply.
Selections Studio
Everything here is already included in your fixed price. Choosing a colour never changes what you pay.
Illustrative — final samples confirmed on site. Colour chips are indicative only until your physical samples are confirmed.
This sets the shape of everything that follows.
Areas are indicative — your final floor plan is tailored to your block. Two bedroom layouts also open the accessibility options.
The two colours people see from the street.
Kitchen, bathroom and the surfaces you'll live with every day.
These come with every MEG granny flat. Nothing to choose — we just want you to see exactly what's in your specification.
Cooktop, oven and rangehood. All-electric — cooking and hot water run on electricity, so the whole home sits on one supply.
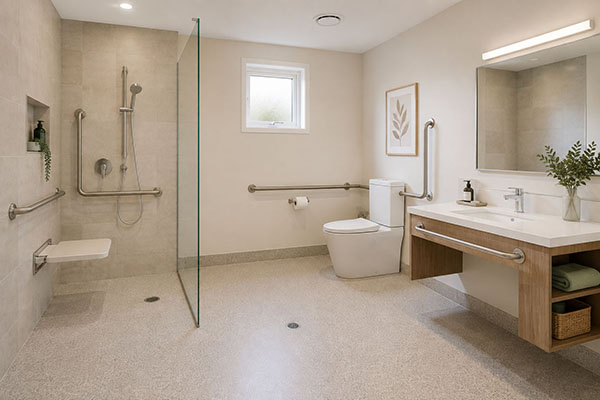
Toilet, basin, tapware and shower screen. Standard specification, included in your fixed price.
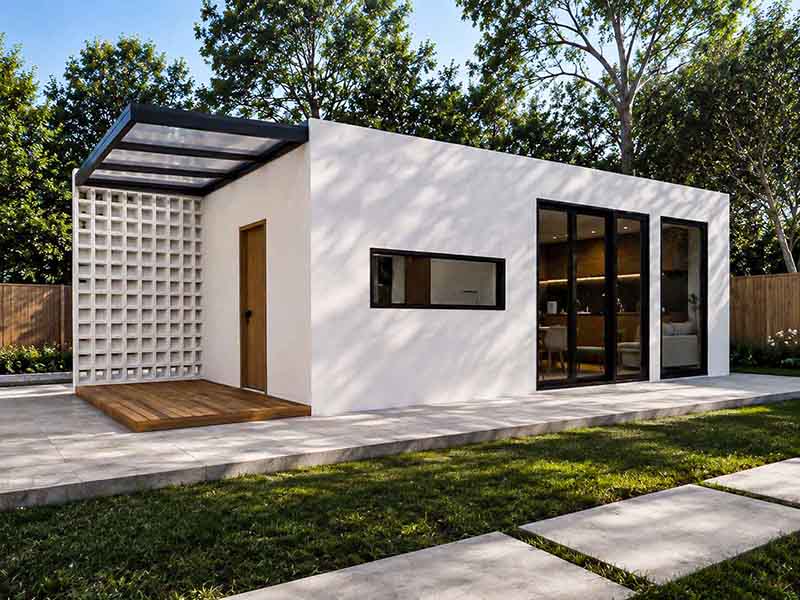
Powder-coated aluminium glazing, standard profile. Final sizes are confirmed with your floor plan.
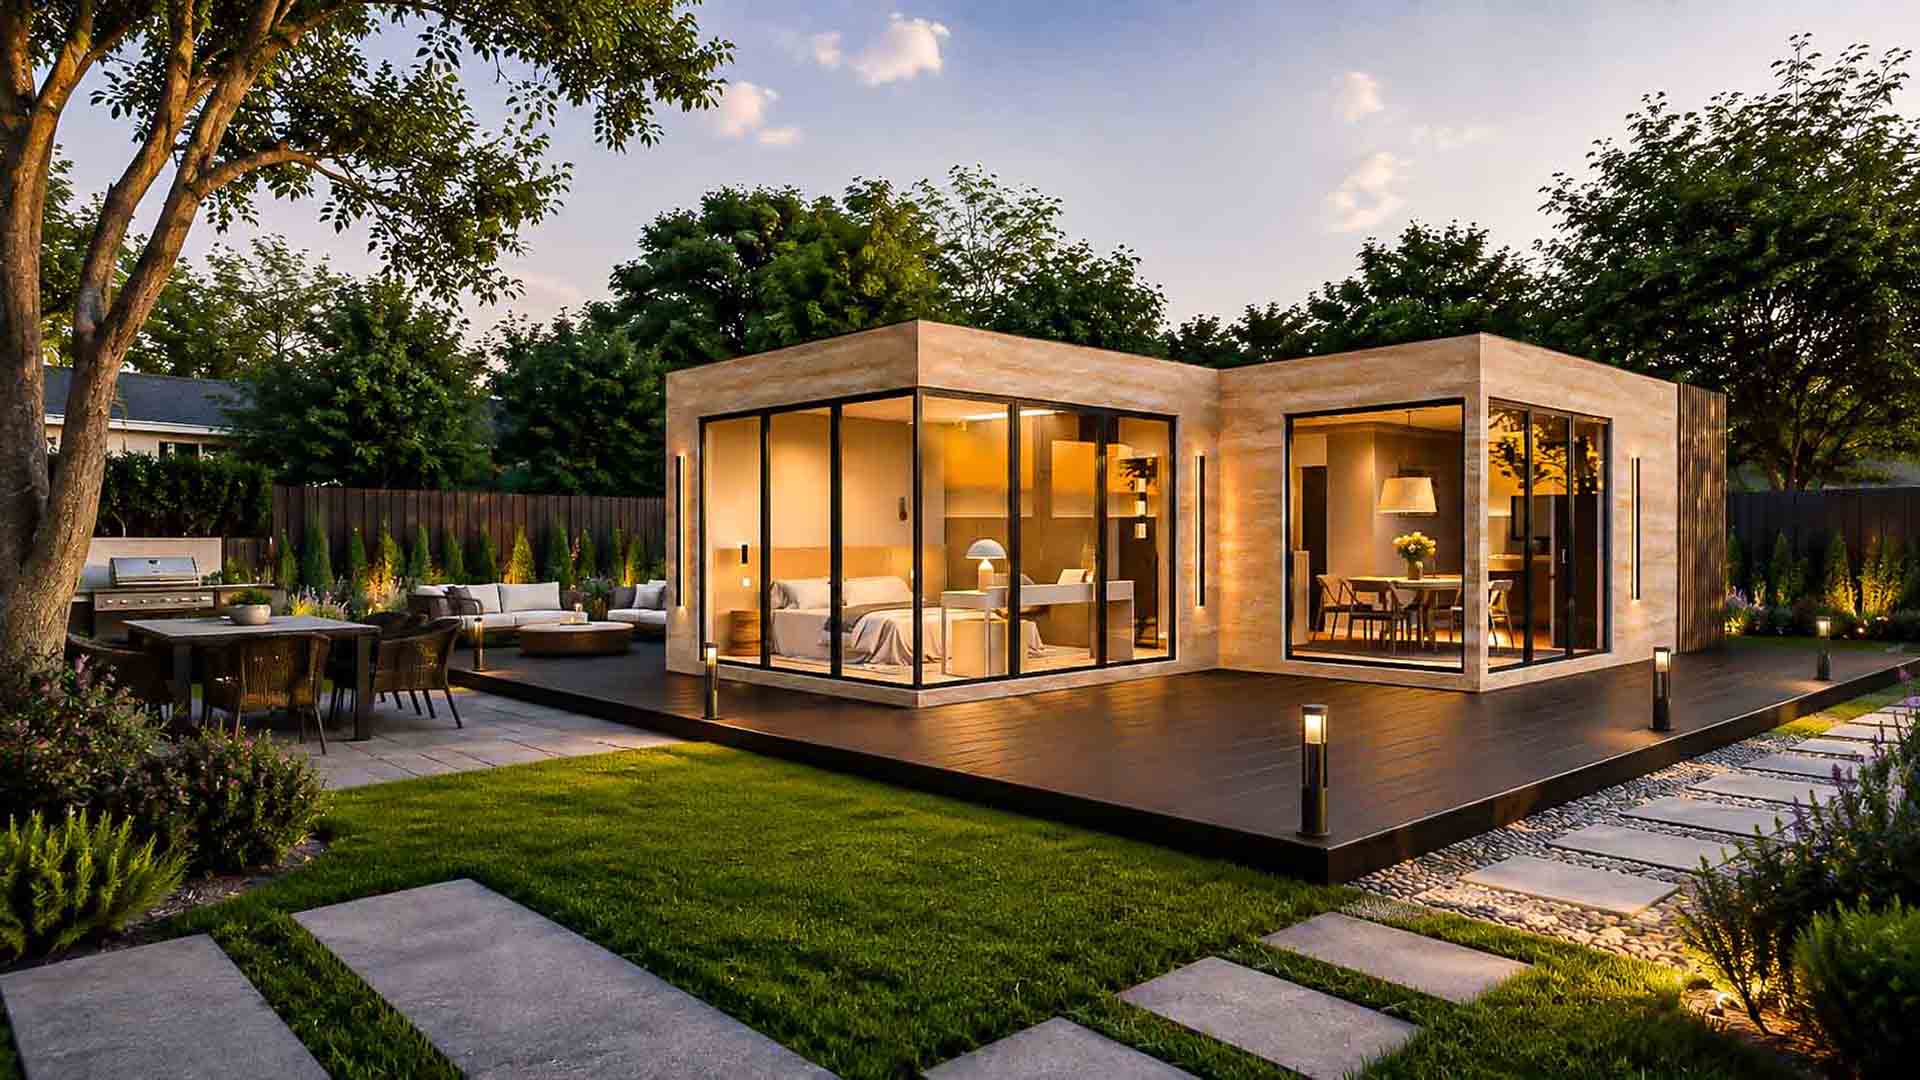
LED fittings throughout, on a standard layout.
Designed for the next ten years, not just today. All included in your fixed price.
Print it, save it as a PDF, or continue to the portal where your selections are already filled in. We'll confirm everything with you within 24 hours.
A record of the finishes you have chosen. Every item below is included in your fixed price.
Notes
This specification is a record of your selections. Final details are confirmed in your contract and quote.
Included: design, permit application assistance, full construction, water and power connections, and handover.
Not included: council fees and infrastructure contributions, unusual site conditions, fencing or landscaping where applicable.
Illustrative — final samples confirmed on site. Colours are matched to physical samples within available production batches.
Nothing here changes what you pay — every option on this page is included in your fixed price.
Your selections travel with you and arrive already filled in. Nothing is saved on this site, and you can change anything once you are there.
Building work is carried out by SJ Built Environment Engineering Pty Ltd — registered building practitioner CDB-U100779, with domestic building insurance in place. MEG Granny Flat is the trading brand of MEG Homes Pty Ltd as trustee for the Meg Homes Family Trust (ABN 28 604 930 064).