Fixed price, in writing
Your quote is the price. No surprise line items later. Water and power connections are already in it.
Melbourne · Fixed price
We handle the permit, the build and the handover. You get one price, in writing, before we start.
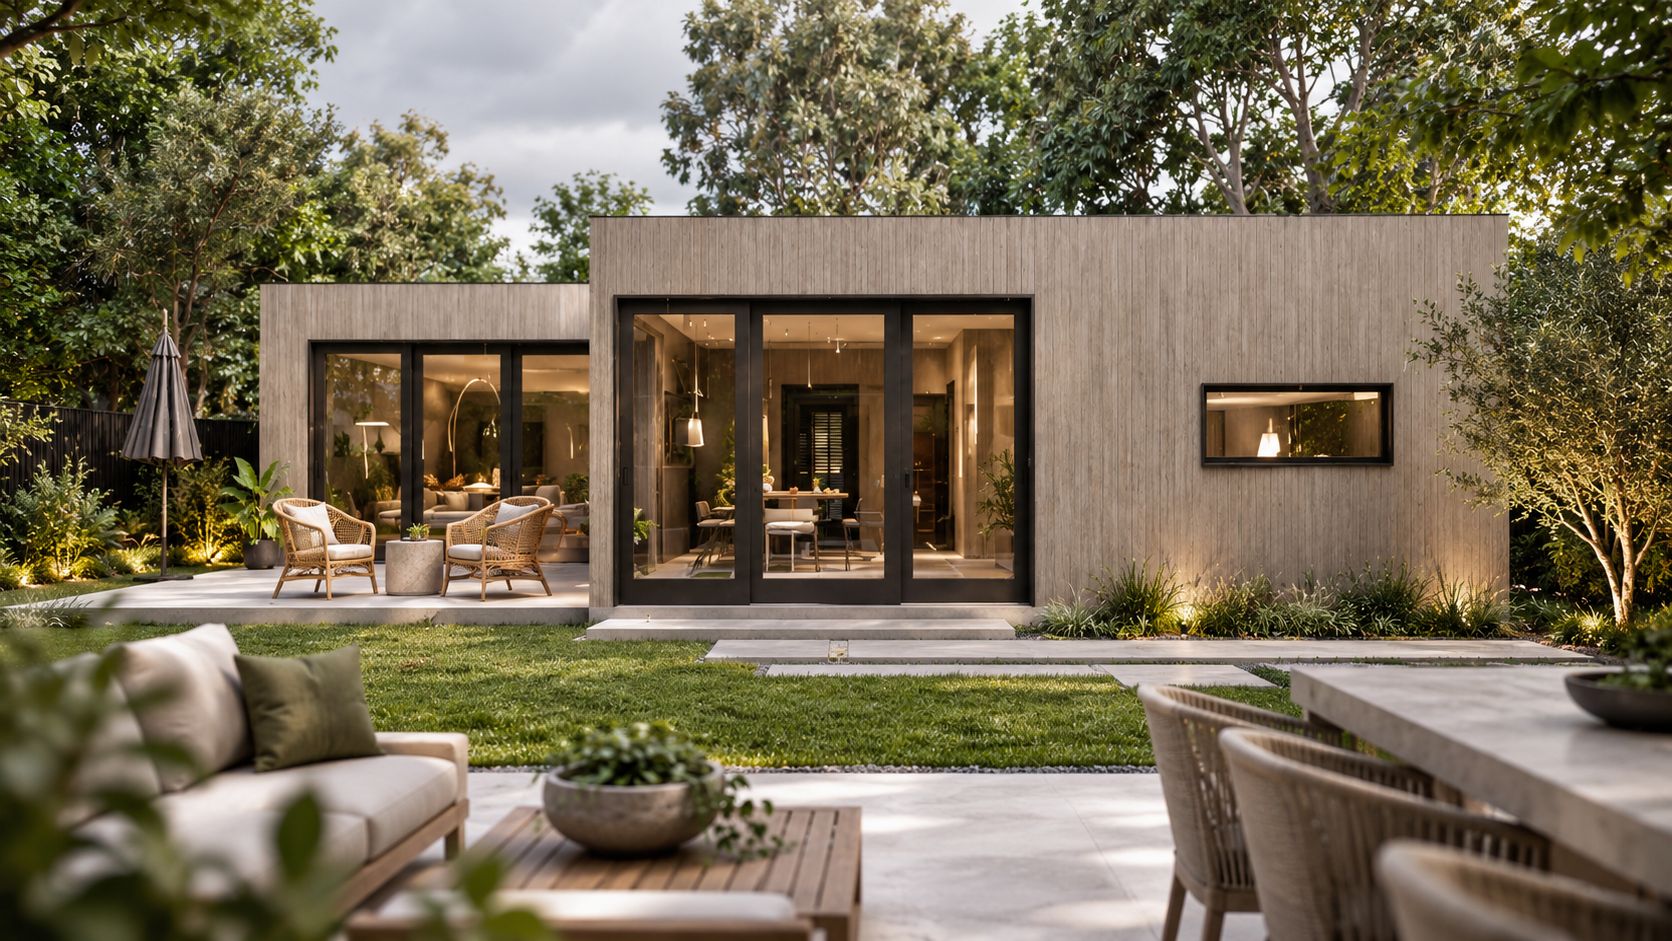
Why MEG
You've heard the stories. The quote that came back 30% higher. The builder who said "we'll sort out the permit" and then charged you for it separately.
A granny flat is a big decision. You should know what it costs before you sign anything. Not an estimate. Not a "rough idea". A number.
Your quote is the price. No surprise line items later. Water and power connections are already in it.
We prepare and lodge the permit application with you. No separate "administration fees" hiding in the fine print.
The team behind Evergreen Landscaping has been delivering site and build work across Melbourne for years. MEG Granny Flat is the same team, purpose-built for granny flats.
Building work is carried out by SJ Built Environment Engineering Pty Ltd · Registered building practitioner CDB-U100779 · Domestic building insurance in place. MEG Granny Flat is the trading brand of MEG Homes Pty Ltd as trustee for the Meg Homes Family Trust (ABN 28 604 930 064).
Find your fit
Both are delivered to the same standard, with the same inclusions. The only question is how much space you need.
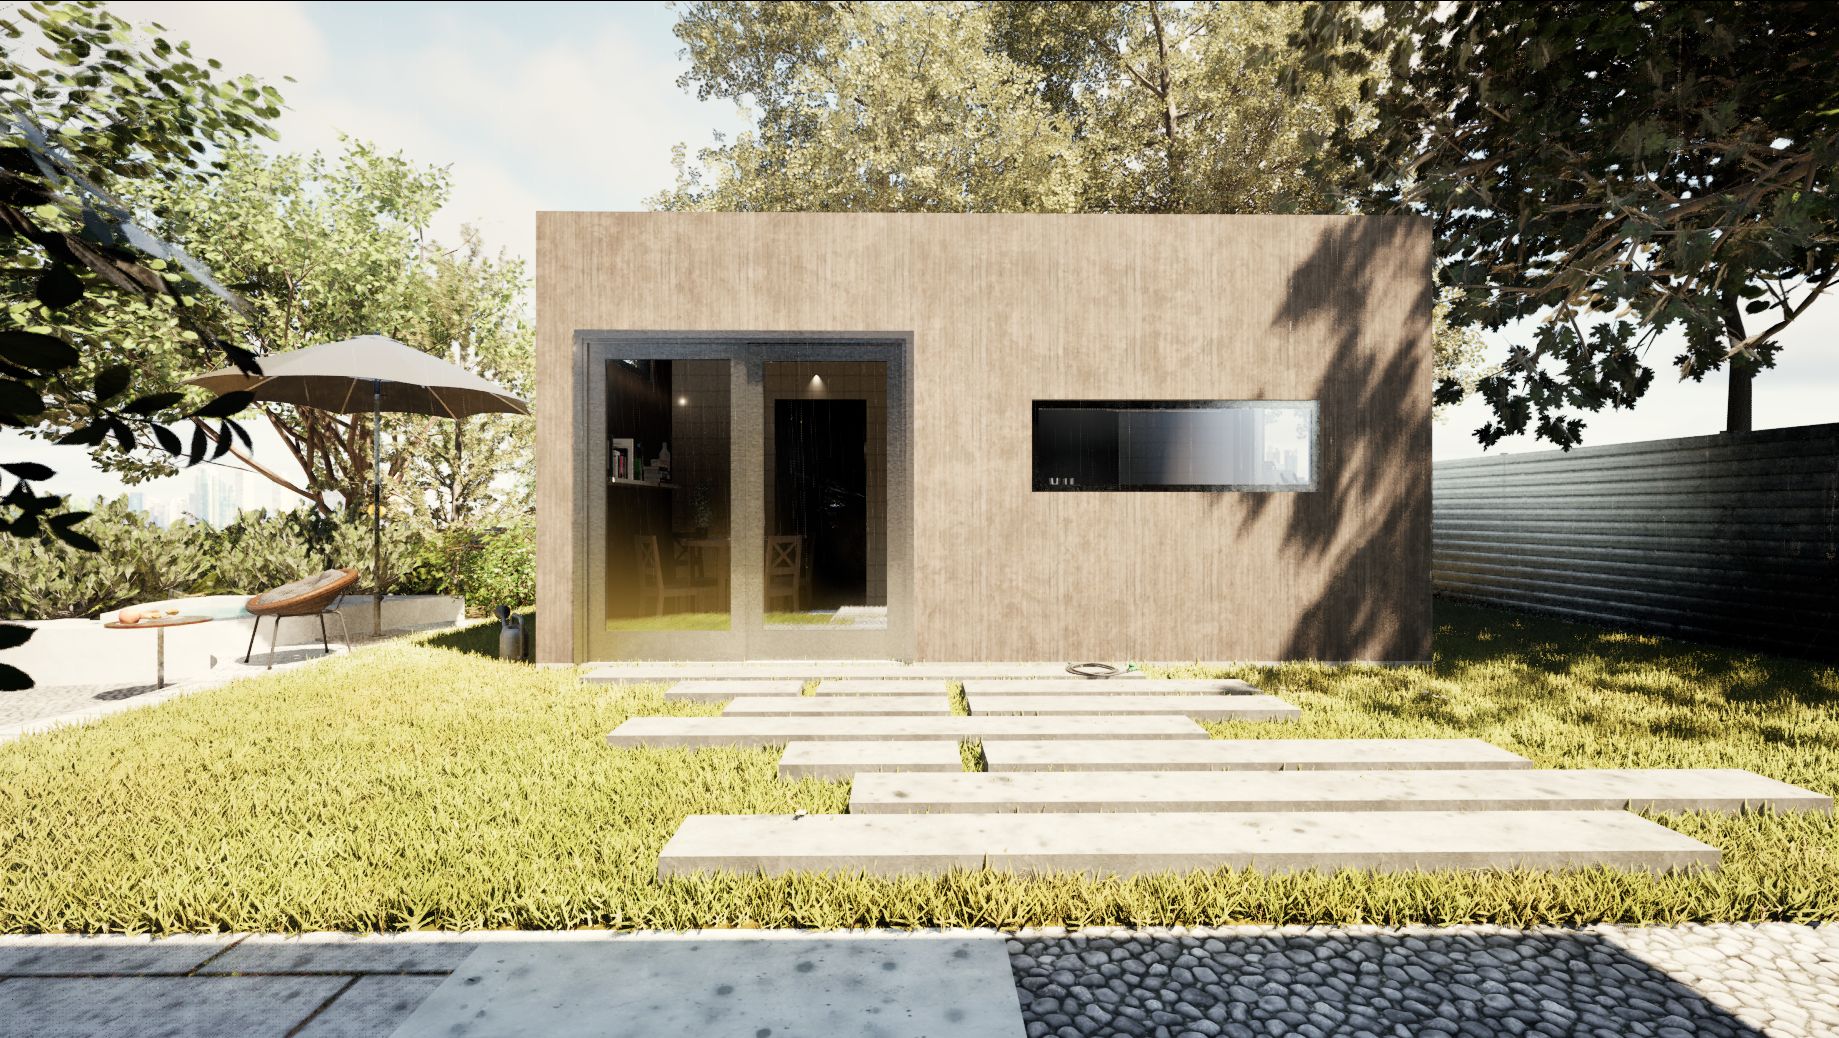
15–30 m²
A private retreat for one, or a comfortable home for two.
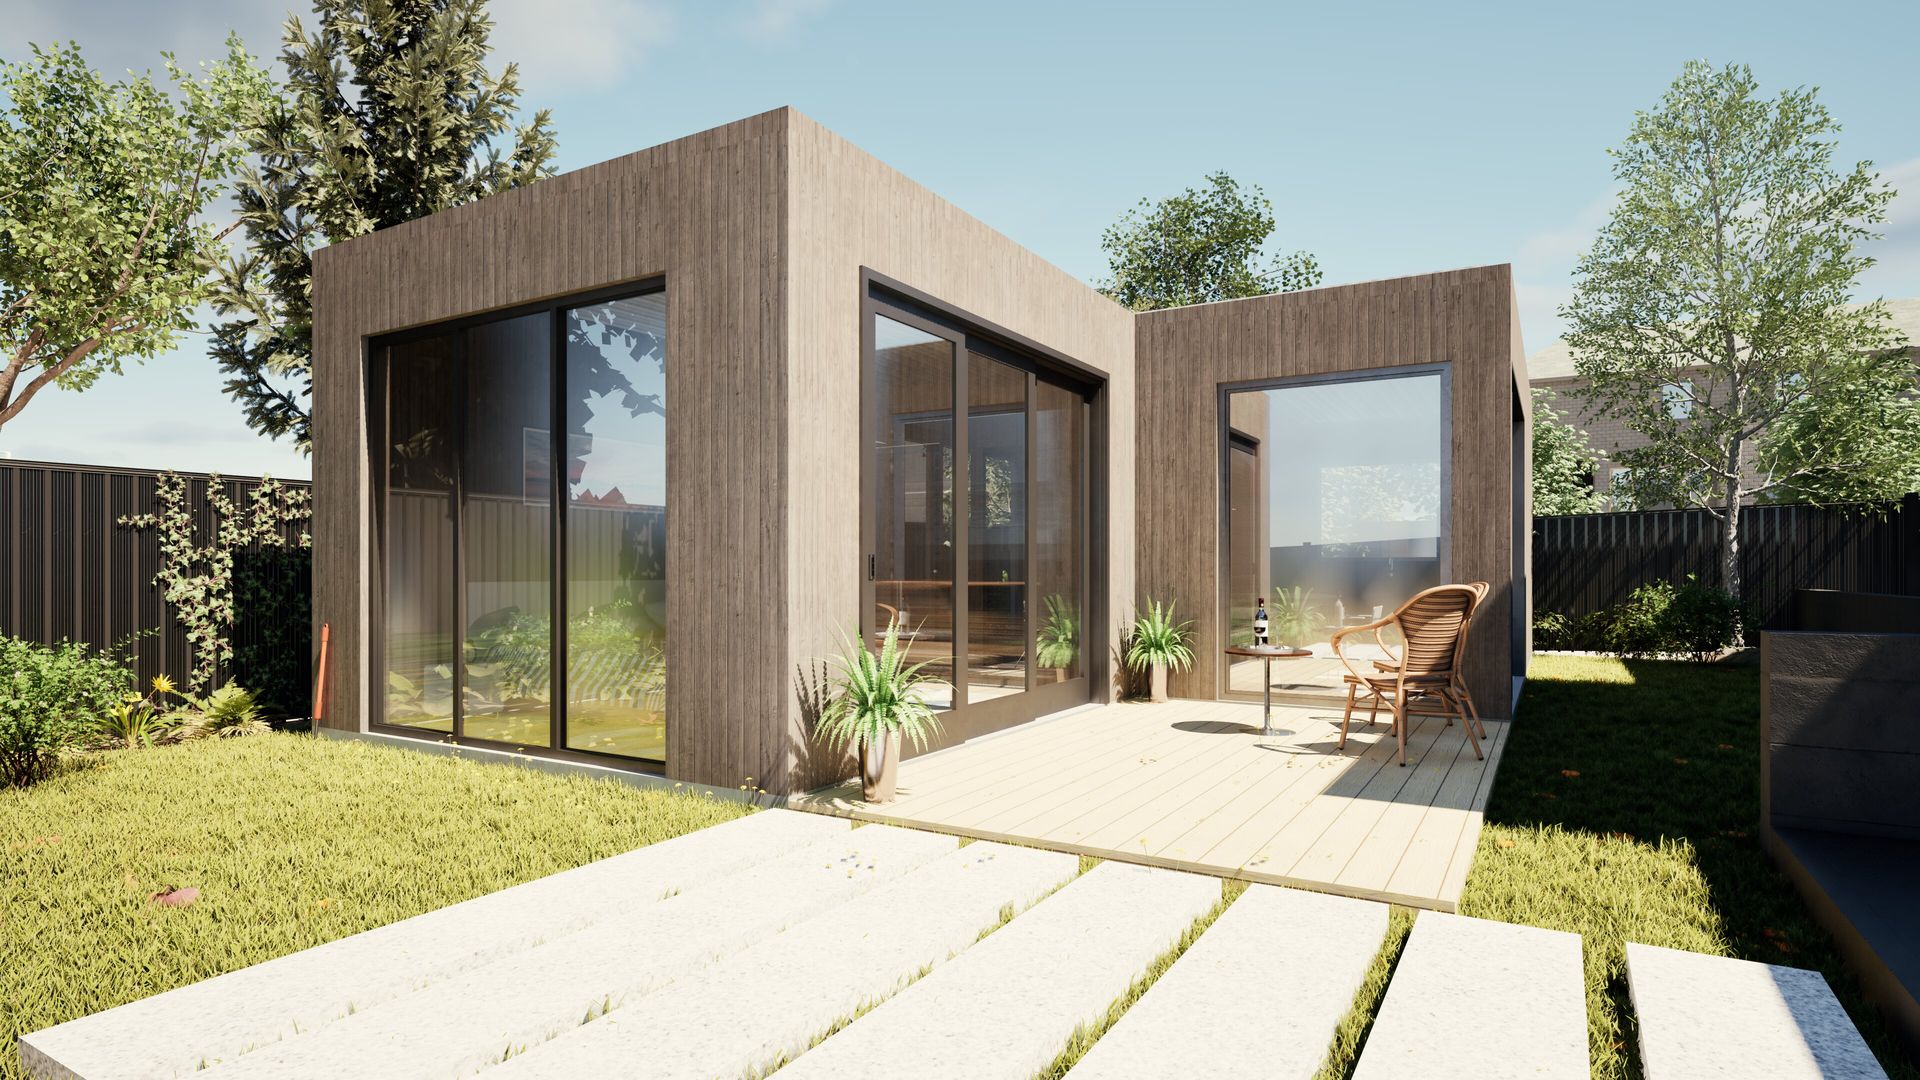
41–59 m² (standard 59 m²)
A little extra flexibility for family, guests or working from home.
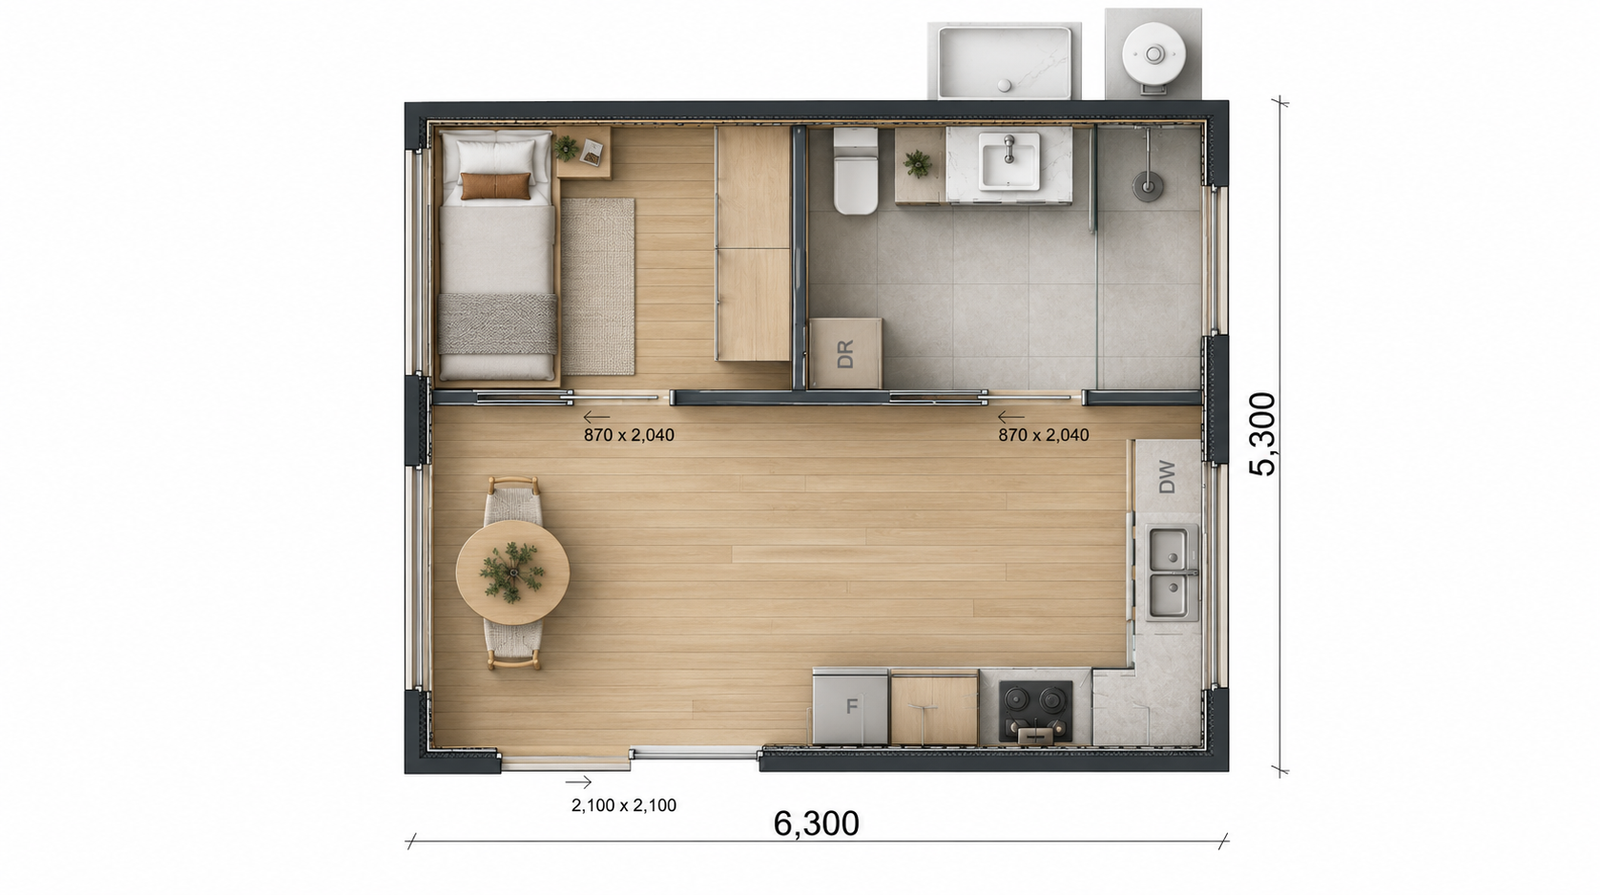
The 1 Bedroom
Best for: Rental income, single occupant, studio or workspace.
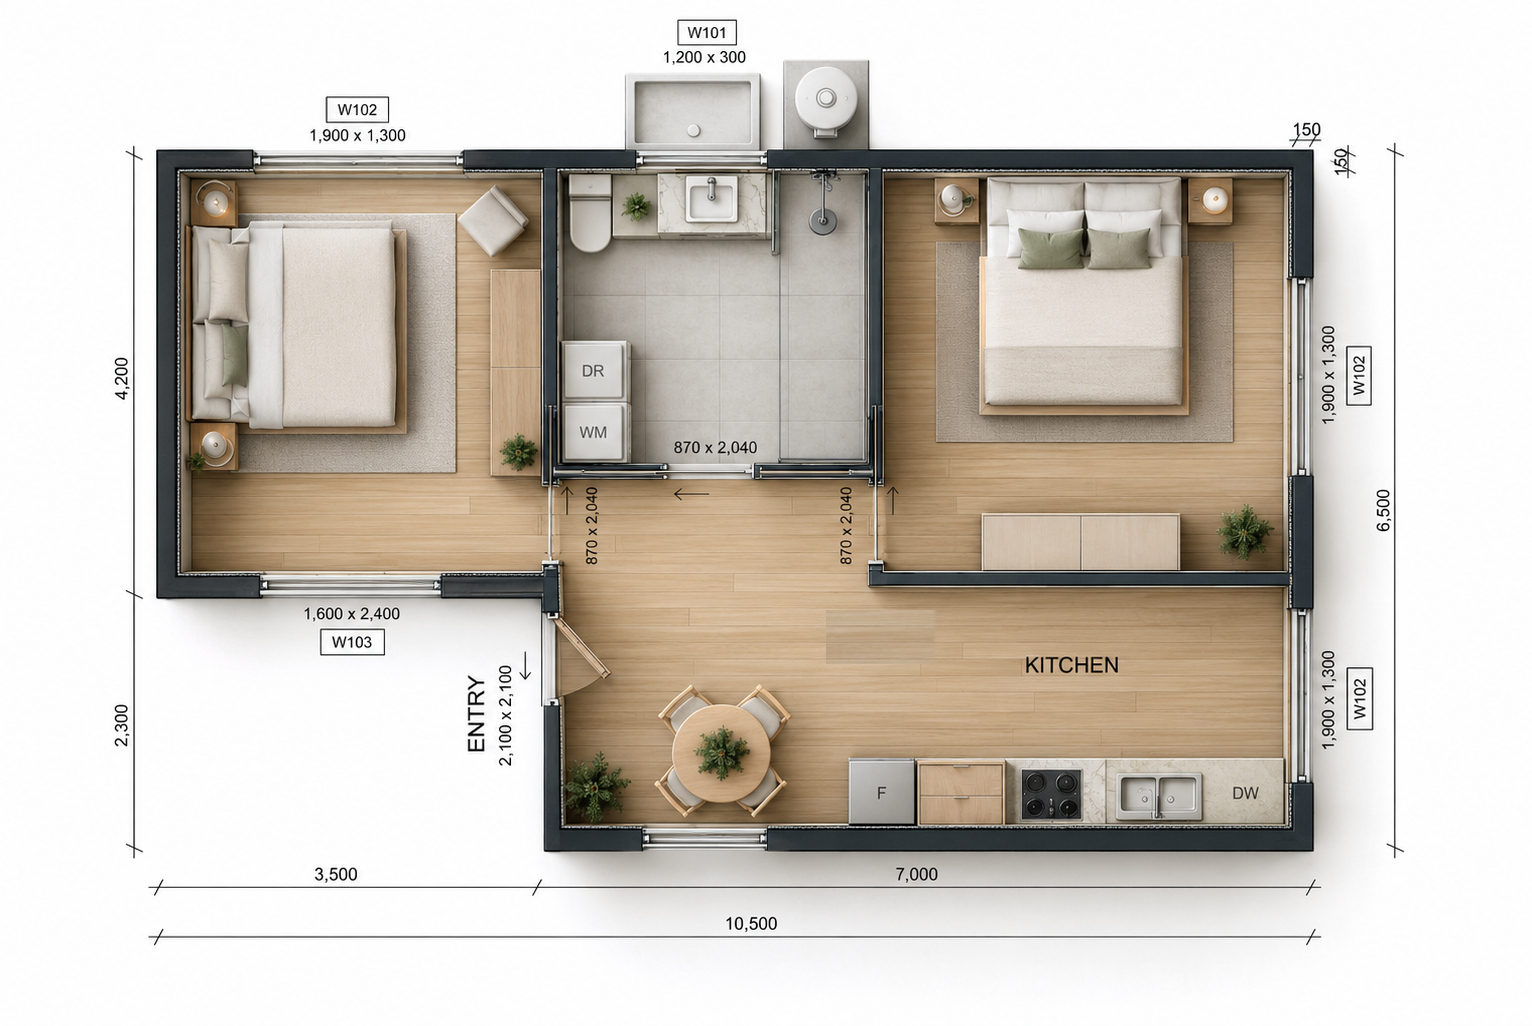
The 2 Bedroom
Best for: Parents living close by, small family, long-term rental.
Same backyard, separate home. Elderly-friendly options on the 2 bedroom layout include:
Ask us about an accessible bathroom configuration — tell us about your parents' needs in the quote form and we'll build the plan around them.
In the fixed price
Anything outside the standard build is quoted separately, in writing, before you commit. No surprises later.
We don’t connect reticulated natural gas — all cooking and hot water are electric. That is one of the conditions Victoria’s small second dwelling rules set for the planning permit exemption, so keeping your granny flat all-electric usually means no planning permit is required. If you specifically want a gas connection, the project generally needs a planning permit application, and we’ll tell you that before you commit.
Payments
Seven payments in total: a permit / approval fee billed when you sign (already included in your fixed price), plus six construction payments tied to the build’s progress.
| Payment | When | Amount |
|---|---|---|
| Deposit | On signing (with permit / approval fee) | 5% |
| Base stage | On completion of base | 10% |
| Frame stage | On completion of frame | 15% |
| Lock-up stage | On completion of lock-up | 35% |
| Fixing stage | On completion of fixing | 25% |
| Final payment | On handover | 10% |
The permit / approval fee is billed separately at signing and is already included in your fixed price. The full schedule is confirmed in writing before you commit.
Our price promise: the price we quote is the price you pay. If your project needs something outside the standard scope, you'll see it in writing before we start — never for the first time on the final invoice.
Two standardised layouts, a quoting and delivery system carried over from Evergreen Landscaping, and design, permit and build managed by one in-house team — that's what lets us fix the number before we start.
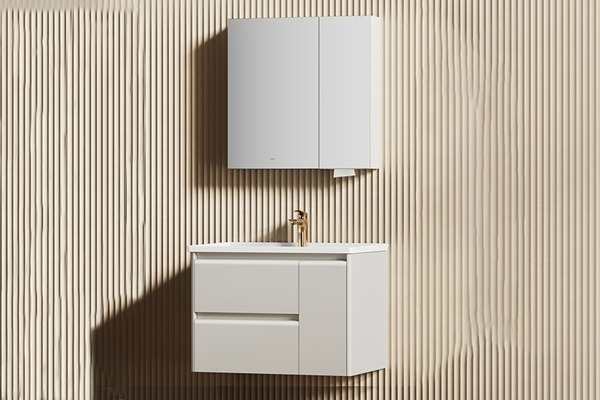
The finishes collection
Every finish is already included in the fixed price. No upgrades, no hidden extras — just choose the colours that feel like you.
Start your selections →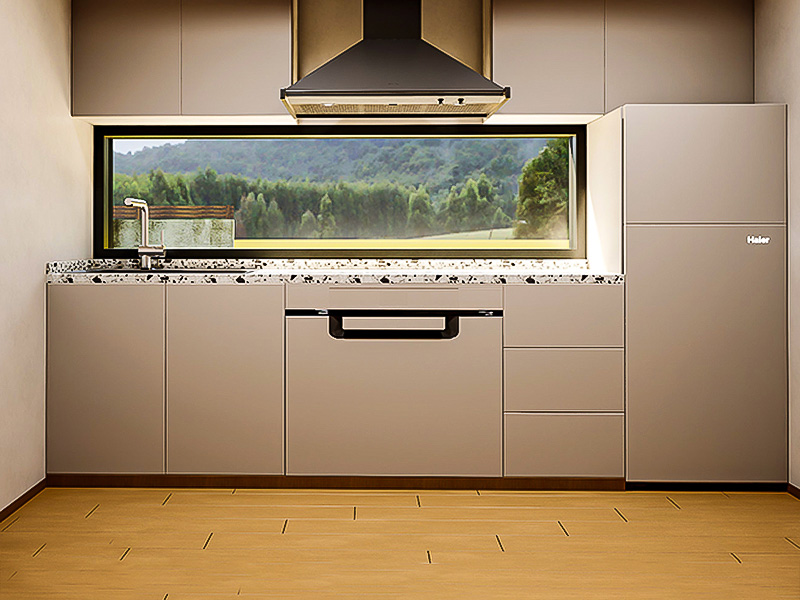


How it works
We look at your site and answer the questions that matter.
We tailor the floor plan to your block and your goals.
We prepare and lodge the application for you.
Fixed price, agreed milestones, regular updates.
You get the keys. We don't disappear.
The MEG Journal
Written by the MEG team, based on real Melbourne projects.
What the fixed price covers, what sits outside it, and the four things that actually move the number.
Design & livingStep-free access, bathroom safety, privacy and future-proofing — the decisions that matter most.
The processWhere the 6–9 months actually goes, stage by stage, and where projects lose time.
Quick answers
The fixed price includes design, permit application assistance, full construction to Australian standards, water and power connections, and final inspection and handover. Prices are quoted plus GST. It's one number, in writing, before we start.
Most residential blocks in Victoria can take a granny flat, subject to your council's planning rules. We'll confirm your block's eligibility during the free consultation — before you spend money on anything.
We do. Preparing and lodging the permit application is included in the fixed price — no separate administration fees. You provide the basic property documents; we handle the paperwork and track it through council.
As a guide: consultation within a week, design 2–4 weeks, permit 8–12 weeks (council-dependent), and construction 12–16 weeks. We'll give you a realistic timeline for your project at the consultation — and stick to it.
No obligation
Tell us a little about your backyard and we'll get back to you within 24 hours with next steps.